Scott Myers

BEDS3
BATHS1 full
MLS#5260307
STATUSActive
PROPERTY TYPEResidential - Single Family
SUBDIVISIONBrooke Rep
SCHOOLBoardman Local
Property Description
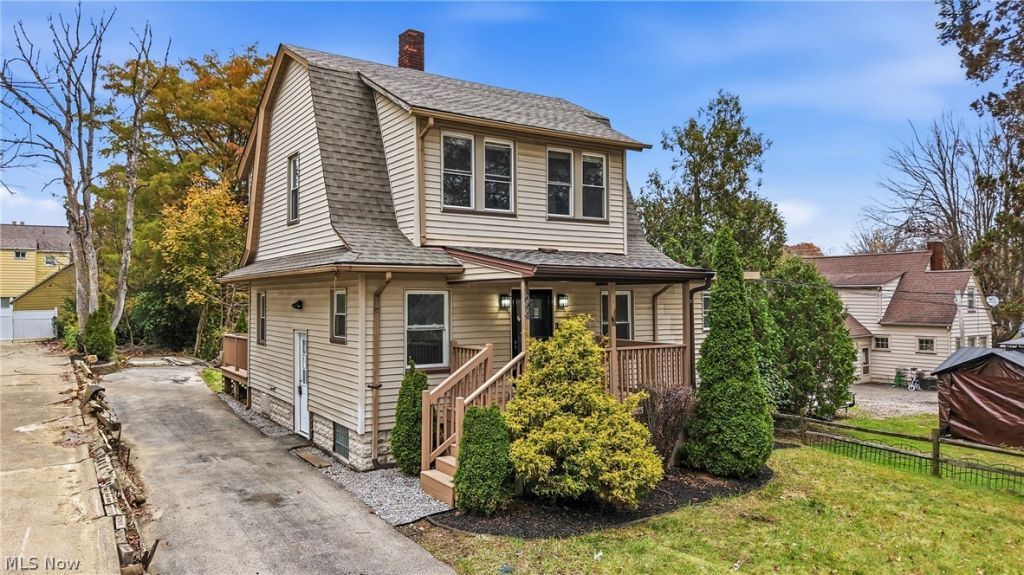
BEAUTIFULLY RENOVATED HOME - MAJOR UPDATES THROUGHOUT! Welcome to 94 Beechwood Dr, Youngstown, OH 44512! This charming two-story Colonial-style home has undergone an extensive renovation, offering 1,171 square feet of above-grade living space, plus an additional 636 square feet in the full basement, for a total gross area of approximately 1,807 square feet! Enjoy the peace of mind that comes with major improvements throughout, including a NEW ROOF, NEW WINDOWS, NEW ELECTRICAL, NEW PLUMBING, NEW KITCHEN, NEW BATHROOM, and NEW BACK DECK! Step inside to discover a spacious living room, a beautifully updated kitchen, and a refreshed bathroom. The home features two upstairs bedrooms and a versatile first-floor room with French doors that can serve as an additional bedroom, home office, or flex space. The 636-square-foot basement provides valuable additional space for storage, laundry, hobbies, or future possibilities, offering flexibility beyond the main living areas. Outside, the newly constructed back deck provides an inviting space for relaxing, entertaining, or enjoying the backyard. With so many major improvements already completed, this property offers exceptional value and the opportunity to enjoy a extensively updated home without taking on a major renovation project.
Property Features
Property Type: Residential - Single Family
Basement: Yes
Basement: Full
Cooling: Central Air, Ceiling Fan(s), Electric
Fireplaces: 1
Heating: Forced Air
Home Style: Colonial, Conventional
Lot Size: 0.10 Acres
Roof Type: Composition, Pitched, Shingle
Stories: 2.0
Taxes: $1,387 / year
Year Built: 1926
Amenities
Ceiling Fan(s)
High Ceilings
Open Floorplan
Fire Pit
Feature Descriptions
Appliances: Dryer, Microwave, Range, Washer
Exterior: Vinyl Siding
Laundry: Electric Dryer Hookup, Inside, In Basement
Parcel#: 29-001-0-476.00-0
Parking: No Garage, Paved
Sewer: Public Sewer
Water: Public
Window: Double Pane Windows
Room Sizes
Living Room: 20 x 20 Level - First
Kitchen: 14 x 16 Level - First
Bathroom: 6 x 8 Level - Second
Bedroom: 11 x 11 Level - First
Bedroom: 10 x 10 Level - First
Primary Bedroom: 12 x 15 Level - Second
Local Schools
School District: Boardman Local
Listed By / Shown By
Listed By
Agency Name: Joseph Walter Realty, LLC.
Agency Contact: 888-227-1009, broker@josephwalterrealty.com
Shown By
Agent Name: Scott Myers
Agent Phone: (330) 635-6158
Agency Title: M.C. Real Estate

Estimate Your Payment
Estimated Payment
$ 379.64 per month $233.46 Principal & Interest $115.58 Property Tax $30.60 Homeowner's InsuranceChange Payment Information
Listing data compilation and photo(s) © 2026 - Multiple Listing Service, Inc. – All Rights Reserved
The photos may be altered, edited, enhanced or virtually staged.
Privacy Policy / DMCA Notice / ADA Accessibility


This site is hosted, designed and copyright
© 1994 - 2026 by
Delta Media Group, Inc. -- Patent Pending --
94 Beechwood Drive | MLS# 5260307
This single family home located at 94 Beechwood Drive, Youngstown, OH 44512 is currently listed for sale with an asking price of $104,900. This property was built in 1926 and has 3 bedrooms and 1 full baths. Beechwood Drive is located in the Brooke Rep subdivision within the Boardman Local school district. Search Brooke Rep real estate on smyers.mcrealestateohio.com today.