Scott Myers

BEDS3
BATHS1 full
SQUARE FEET864
MLS#5259935
STATUSActive
PROPERTY TYPEResidential - Single Family
SUBDIVISIONDunbar
SCHOOLAshtabula Area City
Property Description
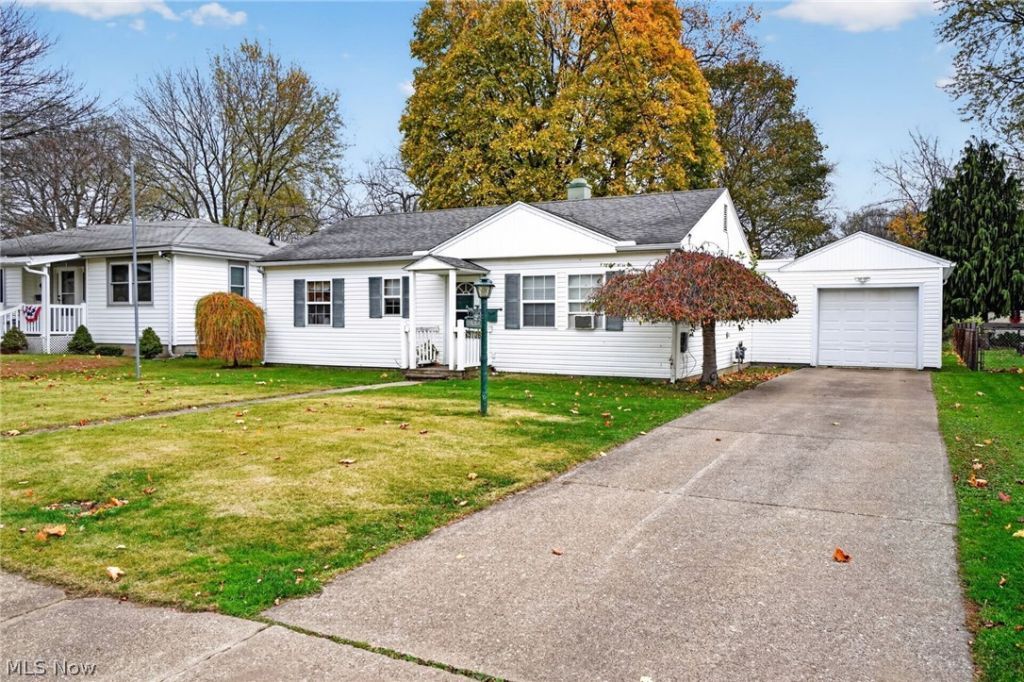
Welcome home to this charming 3 bedroom, 1 bath ranch in Saybrook Township! Offering comfortable single floor living, this well maintained home features a functional layout with bright living spaces. An Attic can be found in laundry room for all your storage needs. Step outside of the kitchen and enjoy the large enclosed porch/deck connected to attached garage, the ideal spot for relaxing, grilling, or gathering the family or friends. Patio furniture and gas grill included. The patio overlooks A partially fenced in spacious backyard with a storage shed. Located conveniently by dining, grocery stores, and all your shopping needs at a great value. Don't miss your opportunity to own this Move in ready home!
Property Features
Property Type: Residential - Single Family
Cooling: Wall/Window Unit(s)
Garage: 1
Heating: Forced Air, Gas
Home Style: Ranch
Lot Size: 0.19 Acres
Roof Type: Asphalt, Fiberglass, Shingle
Stories: 1.0
Taxes: $1,421 / year
Year Built: 1950
Amenities
Ceiling Fan(s)
Eat-in Kitchen
Storage
Feature Descriptions
Appliances: Dryer, Microwave, Range, Washer
Exterior: Frame, Vinyl Siding
Fencing: Partial
Laundry: Main Level, Laundry Room
Parcel#: 480371007600
Parking: Concrete, Driveway, Garage
Patio/Porch: Enclosed, Patio, Porch
Sewer: Public Sewer
View: Neighborhood
Water: Public
Window: Screens
Room Sizes
Other: 24.2 x 9.2 Level - First
Laundry: 7.8 x 9.2 Level - First
Bathroom: 7.2 x 8.4 Level - First
Bedroom: 8.6 x 11.1 Level - First
Bedroom: 7.6 x 11.8 Level - First
Primary Bedroom: 11.1 x 11.8 Level - First
Eat-in Kitchen: 8 x 11.8 Level - First
Living Room: 19.5 x 11.1 Level - First
Local Schools
School District: Ashtabula Area City
Listed By / Shown By
Listed By
Agency Name: McDowell Homes Real Estate Services
Agency Contact: cloricedlugos@gmail.com, 440-812-2542
Shown By
Agent Name: Scott Myers
Agent Phone: (330) 635-6158
Agency Title: M.C. Real Estate

Estimate Your Payment
Estimated Payment
$ 508.59 per month $344.96 Principal & Interest $118.42 Property Tax $45.21 Homeowner's InsuranceChange Payment Information
Listing data compilation and photo(s) © 2026 - Multiple Listing Service, Inc. – All Rights Reserved
The photos may be altered, edited, enhanced or virtually staged.
Privacy Policy / DMCA Notice / ADA Accessibility


This site is hosted, designed and copyright
© 1994 - 2026 by
Delta Media Group, Inc. -- Patent Pending --
5706 Dunbar Avenue | MLS# 5259935
This single family home located at 5706 Dunbar Avenue , Ashtabula, OH 44004 is currently listed for sale with an asking price of $155,000. This property was built in 1950 and has 3 bedrooms and 1 full baths with 864 sq. ft. Dunbar Avenue is located in the Dunbar subdivision within the Ashtabula Area City school district. Search Dunbar real estate on smyers.mcrealestateohio.com today.