Scott Myers

BEDS3
BATHS3 full
SQUARE FEET3,136
MLS#5260082
STATUSActive
PROPERTY TYPEResidential - Single Family
SCHOOLOak Hill Union Local
Property Description
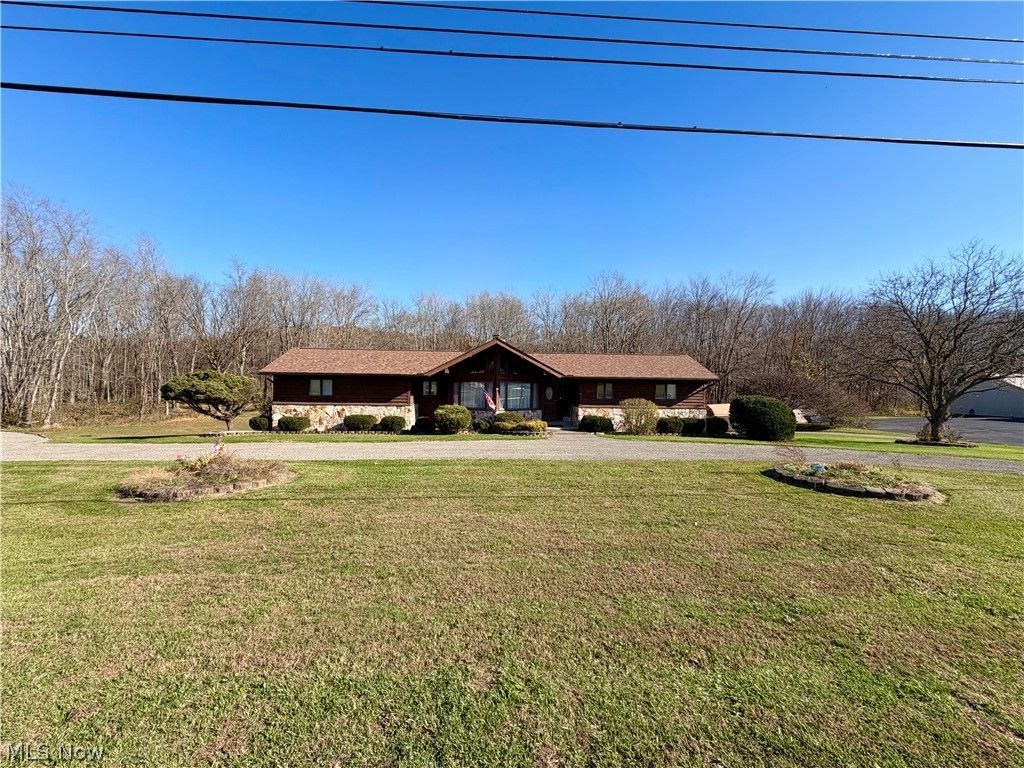
Discover the perfect blend of comfort, space, and peaceful surroundings in this inviting 3-bedroom, 3-bath ranch sitting on 7.49+/- acres! The spacious eat-in kitchen offers plenty of room for gathering, while the cozy living room features a fireplace and large windows that bring in beautiful natural light. The finished basement provides even more living space, complete with a laundry room, great room, family room, full bath, and convenient garage access. Outside, enjoy the newer oversized detached garage, a beautiful back deck, and patio overlooking the backyard and surrounding woods. A small creek adds an extra touch of charm to this peaceful outdoor setting. Whether you're entertaining, relaxing, or simply enjoying the scenery, this property offers the space and setting to make yourself at home! All measurements are approximate.
Property Features
Property Type: Residential - Single Family
Basement: Yes
Basement: Exterior Entry, Full, Finished, Interior Entry
Cooling: Central Air, Ceiling Fan(s)
Fireplaces: 1
Garage: 4 car attached
Heating: Forced Air, Fireplace(s), Gas
Home Style: Ranch
Lot Size: 7.49 Acres
Roof Type: Asphalt, Fiberglass
Stories: 1.0
Taxes: $3,093 / year
Year Built: 1992
Amenities
Breakfast Bar
Ceiling Fan(s)
Chandelier
Cathedral Ceiling(s)
Entrance Foyer
Eat-in Kitchen
Soaking Tub
Private Entrance
Rain Gutters
Storage
Feature Descriptions
Exterior: Concrete, Stone, Wood Siding
Fencing: Back Yard, Chain Link
Fireplace: Living Room, Wood Burning
Laundry: In Basement, Laundry Room
Lot: Flat, Level, Many Trees, Stream/Creek, Spring
Parcel#: I16-001-01-001-02
Parking: Attached, Basement, Circular Driveway, Driveway, Detached, Garage
Patio/Porch: Rear Porch, Patio, Side Porch
Sewer: Septic Tank
Water: Public
Room Sizes
Family Room: 15 x 20 Level - Basement
Great Room: 15 x 24 Level - Basement
Office: 8 x 10 Level - First
Primary Bedroom: 13 x 17 Level - First
Bedroom: 10 x 13 Level - First
Bedroom: 12 x 15 Level - First
Dining Room: 15 x 16 Level - First
Eat-in Kitchen: 11 x 15 Level - First
Living Room: 16 x 21 Level - First
Local Schools
School District: Oak Hill Union Local
Listed By / Shown By
Listed By
Agency Name: Riggs Realty, LLC.
Agency Contact: 304-299-2574, riggsbj@hotmail.com
Shown By
Agent Name: Scott Myers
Agent Phone: (330) 635-6158
Agency Title: M.C. Real Estate

Estimate Your Payment
Estimated Payment
$ 1,579.30 per month $1,168.42 Principal & Interest $257.75 Property Tax $153.13 Homeowner's InsuranceChange Payment Information
Listing data compilation and photo(s) © 2026 - Multiple Listing Service, Inc. – All Rights Reserved
The photos may be altered, edited, enhanced or virtually staged.
Privacy Policy / DMCA Notice / ADA Accessibility


This site is hosted, designed and copyright
© 1994 - 2026 by
Delta Media Group, Inc. -- Patent Pending --
5412 State Route 93 | MLS# 5260082
This single family home located at 5412 State Route 93, Oak Hill, OH 45656 is currently listed for sale with an asking price of $525,000. This property was built in 1992 and has 3 bedrooms and 3 full baths with 3136 sq. ft. State Route 93 is located within the Oak Hill Union Local school district. Search Oak Hill real estate on smyers.mcrealestateohio.com today.