Scott Myers

BEDS3
BATHS2 full
SQUARE FEET1,532
MLS#5259991
STATUSActive
PROPERTY TYPEResidential - Single Family
SUBDIVISIONBrookside Estates Sub #3
SCHOOLSheffield-Sheffield - 4713
Property Description
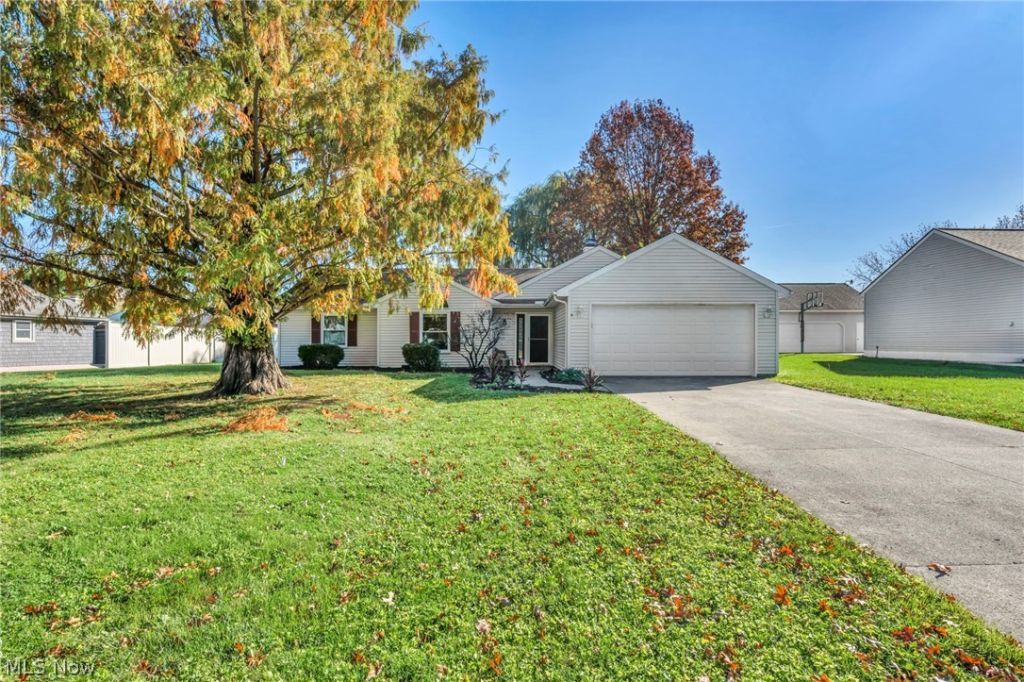
As the days get shorter and the gatherings get cozier, there's something special about finding a home that just feels ready for the season. This home offers comfort, charm, and room to spread out! This inviting three-bedroom, two-bath home offers a wonderful combination of updates and cozy living. Step inside to find brand-new carpet throughout and a brand-new HVAC system for added peace of mind. The spacious eat-in kitchen offers Nice countertops and plenty of room for cooking, gathering, and making memories. The living room features a beautiful vaulted ceiling and a cozy fireplace, creating the perfect atmosphere for relaxing or entertaining. Enjoy the added bonus of a sunroom, perfect for morning coffee or unwinding at the end of the day. Situated on nearly half an acre, this property offers plenty of outdoor space to entertain, garden, play, or simply enjoy the extra room. With its inviting spaces and valuable updates, this home is ready for its next owners to make it their own
Property Features
Property Type: Residential - Single Family
Cooling: Central Air
Fireplaces: 1
Garage: 2
Heating: Fireplace(s), Heat Pump
Home Style: Ranch
Lot Size: 0.49 Acres
Roof Type: Asphalt, Fiberglass
Stories: 1.0
Taxes: $2,560 / year
Year Built: 1989
Amenities
Eat-in Kitchen
Vaulted Ceiling(s)
Storage
Feature Descriptions
Appliances: Dryer, Dishwasher, Microwave, Range, Refrigerator, Washer
Exterior: Vinyl Siding
Fencing: Full
Fireplace: Living Room, Wood Burning
Laundry: Main Level
Lot: Back Yard, Front Yard
Parcel#: 03-00-013-104-026
Parking: Driveway, Garage
Patio/Porch: Enclosed, Patio, Porch
Sewer: Public Sewer
Water: Public
Room Sizes
Sunroom: N D x N D Level - First
Bedroom: 12 x 11 Level - First
Bedroom: 14 x 12 Level - First
Primary Bedroom: 14 x 11 Level - First
Kitchen: 16 x 10 Level - First
Living Room: 18 x 14 Level - First
Local Schools
School District: Sheffield-Sheffield - 4713
Listed By / Shown By
Listed By
Agency Name: Russell Real Estate Services
Agency Contact: SellingWithSzafran@gmail.com, 440-822-8265
Shown By
Agent Name: Scott Myers
Agent Phone: (330) 635-6158
Agency Title: M.C. Real Estate

Estimate Your Payment
Estimated Payment
$ 842.64 per month $556.39 Principal & Interest $213.33 Property Tax $72.92 Homeowner's InsuranceChange Payment Information
Listing data compilation and photo(s) © 2026 - Multiple Listing Service, Inc. – All Rights Reserved
The photos may be altered, edited, enhanced or virtually staged.
Privacy Policy / DMCA Notice / ADA Accessibility


This site is hosted, designed and copyright
© 1994 - 2026 by
Delta Media Group, Inc. -- Patent Pending --
4181 Berkeley Drive | MLS# 5259991
This single family home located at 4181 Berkeley Drive, Sheffield Village, OH 44054 is currently listed for sale with an asking price of $250,000. This property was built in 1989 and has 3 bedrooms and 2 full baths with 1532 sq. ft. Berkeley Drive is located in the Brookside Estates Sub #3 subdivision within the Sheffield-Sheffield - 4713 school district. Search Brookside Estates Sub #3 real estate on smyers.mcrealestateohio.com today.