Scott Myers

BEDS3
BATHS2 full
SQUARE FEET2,047
MLS#5259930
STATUSActive
PROPERTY TYPEResidential - Single Family
SCHOOLCrestview Local
Property Description
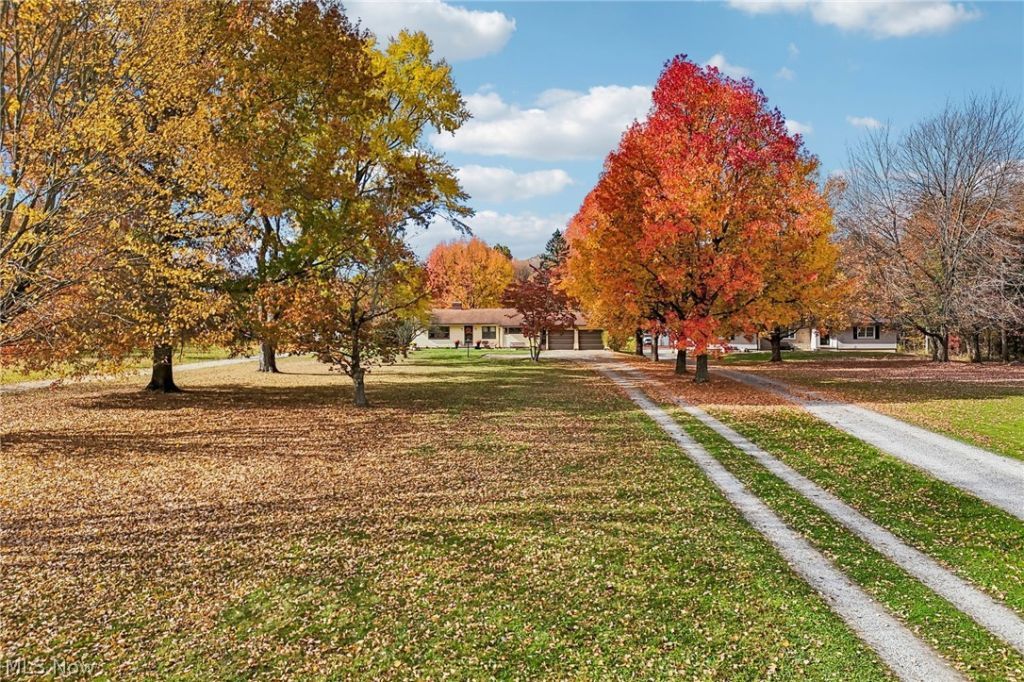
Beautifully updated and move-in ready, this 3-bedroom, 2-full-bath home in the Crestview School District offers comfort, convenience, and an impressive list of improvements! The brand-new kitchen features stylish white cabinetry, fresh finishes, and all-new appliances. Neutral paint and beautiful hardwood floors create a warm, welcoming feel throughout. The living room features a fireplace with electric logs, while updated light fixtures in both the living room and primary bedroom add a fresh touch. Enjoy the convenience of first-floor laundry and spacious bedrooms with generous closet space. The full basement offers plenty of room for storage, hobbies, or a future recreation area. The basement has been waterproofed, although the owner has no additional information regarding the work. An oversized, attached, finished two-car garage provides even more functional space. Updates include a new water well installed in 2023, a brand-new water heater, a new sump pump, and a newer 200-amp electrical panel. Newer windows, furnace, and central air round out the improvements. With so much already completed, this home is ready for you to move in and make it your own. Schedule your showing today!
Property Features
Property Type: Residential - Single Family
Basement: Yes
Basement: Full, Partially Finished
Cooling: Central Air
Fireplaces: 2
Garage: 2 car attached
Heating: Electric, Fireplace(s)
Home Style: Ranch
Lot Size: 2.01 Acres
Roof Type: Shingle
Stories: 1.0
Taxes: $2,269 / year
Year Built: 1960
Feature Descriptions
Exterior: Vinyl Siding
Fireplace: Basement, Family Room, Living Room
Laundry: Main Level, Laundry Room
Parcel#: 1600750000
Parking: Attached, Driveway, Garage
Sewer: Septic Tank
View: Trees/Woods
Water: Well
Local Schools
School District: Crestview Local
Listed By / Shown By
Listed By
Agency Name: TG Real Estate
Agency Contact: 330-651-7653, info@teamgosney.com
Shown By
Agent Name: Scott Myers
Agent Phone: (330) 635-6158
Agency Title: M.C. Real Estate

Estimate Your Payment
Estimated Payment
$ 893.91 per month $623.16 Principal & Interest $189.08 Property Tax $81.67 Homeowner's InsuranceChange Payment Information
Listing data compilation and photo(s) © 2026 - Multiple Listing Service, Inc. – All Rights Reserved
The photos may be altered, edited, enhanced or virtually staged.
Privacy Policy / DMCA Notice / ADA Accessibility


This site is hosted, designed and copyright
© 1994 - 2026 by
Delta Media Group, Inc. -- Patent Pending --
4179 Fairfield School Road | MLS# 5259930
This single family home located at 4179 Fairfield School Road , Leetonia, OH 44431 is currently listed for sale with an asking price of $279,999. This property was built in 1960 and has 3 bedrooms and 2 full baths with 2047 sq. ft. Fairfield School Road is located within the Crestview Local school district. Search Leetonia real estate on smyers.mcrealestateohio.com today.