Scott Myers

BEDS4
BATHS2 full
SQUARE FEET1,906
MLS#5258973
STATUSPending
PROPERTY TYPEResidential - Single Family
SCHOOLPlain Local
Property Description
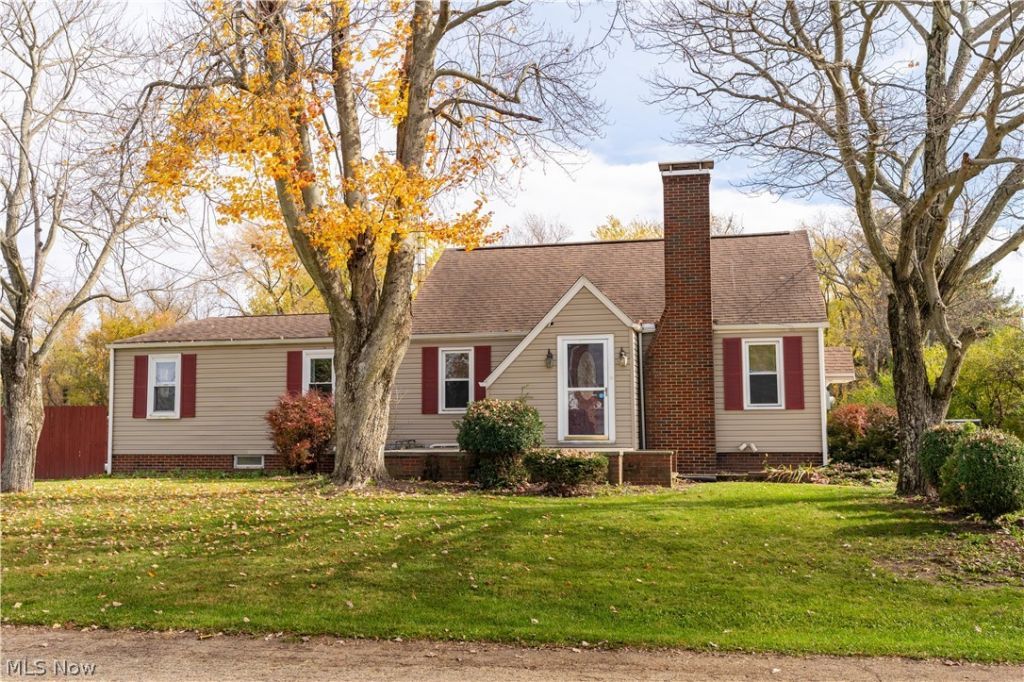
Great find in Plain Township! Situated on over an acre with an inground pool and incredible garage area! Space, privacy, and endless possibilities! Situated on over an acre in desirable Plain Township, this home offers just under 2,000 square feet of living space, generously sized rooms, and so much more! The main level features three bedrooms, while the upstairs offers additional finished rooms perfect for a home office, hobbies, or flexible living space. Enjoy the enclosed porch overlooking your private backyard with an invisible fence and an 18 x 36 inground pool-perfect for summer entertaining! The lower level offers a recreation room with brand-new carpeting. Car enthusiasts, hobbyists, and toy collectors will love the heated garage space! In addition to the attached two-car garage, there's an impressive 35 x 42 detached garage with its own separate driveway and woodburning heater! Two driveways provide convenient access to both garage areas.
Property Features
Property Type: Residential - Single Family
Basement: Yes
Basement: Full, Partially Finished
Cooling: Central Air, Ceiling Fan(s)
Fireplaces: 1
Garage: 3
Heating: Forced Air, Gas, Wood
Home Style: Bungalow
Lot Size: 1.26 Acres
Roof Type: Asphalt, Fiberglass
Stories: 2.0
Taxes: $4,173 / year
Year Built: 1950
Amenities
Beamed Ceilings
Breakfast Bar
Built-in Features
Ceiling Fan(s)
Private Yard
Feature Descriptions
Appliances: Dishwasher, Microwave, Range, Water Softener
Days on Site: 6
Exterior: Brick, Vinyl Siding
Fencing: Invisible, Wood
Fireplace: Great Room, Wood Burning
Laundry: Lower Level
Lot: Corner Lot
Parcel#: 05214532
Parking: Concrete, Driveway, Garage, Garage Door Opener, Heated Garage
Patio/Porch: Enclosed, Patio, Porch
Pool: Fenced, In Ground, Vinyl
Security: Security System
Sewer: Public Sewer
Swimming Pool: Yes
Water: Public
Room Sizes
Other: 16 x 13 Level - First
Great Room: 29 x 12 Level - First
Dining Room: 13 x 12 Level - First
Bedroom: 12 x 11 Level - First
Recreation: 16 x 13 Level - Lower
Bonus Room: 11 x 8 Level - Second
Bedroom: 13 x 12 Level - Second
Bedroom: 11 x 9 Level - First
Primary Bedroom: 15 x 13 Level - First
Eat-in Kitchen: 29 x 12 Level - First
Local Schools
School District: Plain Local
Listed By / Shown By
Listed By
Agency Name: Keller Williams Legacy Group Realty
Agency Contact: themucciteam@gmail.com, 330-353-2477
Shown By
Agent Name: Scott Myers
Agent Phone: (330) 635-6158
Agency Title: M.C. Real Estate

Estimate Your Payment
Estimated Payment
$ 901.29 per month $489.40 Principal & Interest $347.75 Property Tax $64.14 Homeowner's InsuranceChange Payment Information
Listing data compilation and photo(s) © 2026 - Multiple Listing Service, Inc. – All Rights Reserved
The photos may be altered, edited, enhanced or virtually staged.
Privacy Policy / DMCA Notice / ADA Accessibility


This site is hosted, designed and copyright
© 1994 - 2026 by
Delta Media Group, Inc. -- Patent Pending --
3420 Roosevelt Avenue Ne | MLS# 5258973
This single family home located at 3420 Roosevelt Avenue Ne, Canton, OH 44705 is currently listed for sale with an asking price of $219,900. This property was built in 1950 and has 4 bedrooms and 2 full baths with 1906 sq. ft. Roosevelt Avenue Ne is located within the Plain Local school district. Search Canton real estate on smyers.mcrealestateohio.com today.